Concept Setting Residences Plans Amenities Location All ProjectsEnquire
English ENالعربية ARفارسی FAРусский RUTürkçe TRDeutsch DE
Binghatti Grove, Jumeirah Village Circle, Dubai
Jumeirah Village Circle · Dubai · UAE

Binghatti Grove

A biophilic tower of 388 residences — each with its own terrace pool — at the crossroads of Dubai.

388
Residences
1 – 3 BR
Layouts
Binghatti
Developer
Request details

Availability, floor plans and pricing — sent privately.

We reply within one business day.

The Concept

A sanctuary takes root in Jumeirah Village Circle.

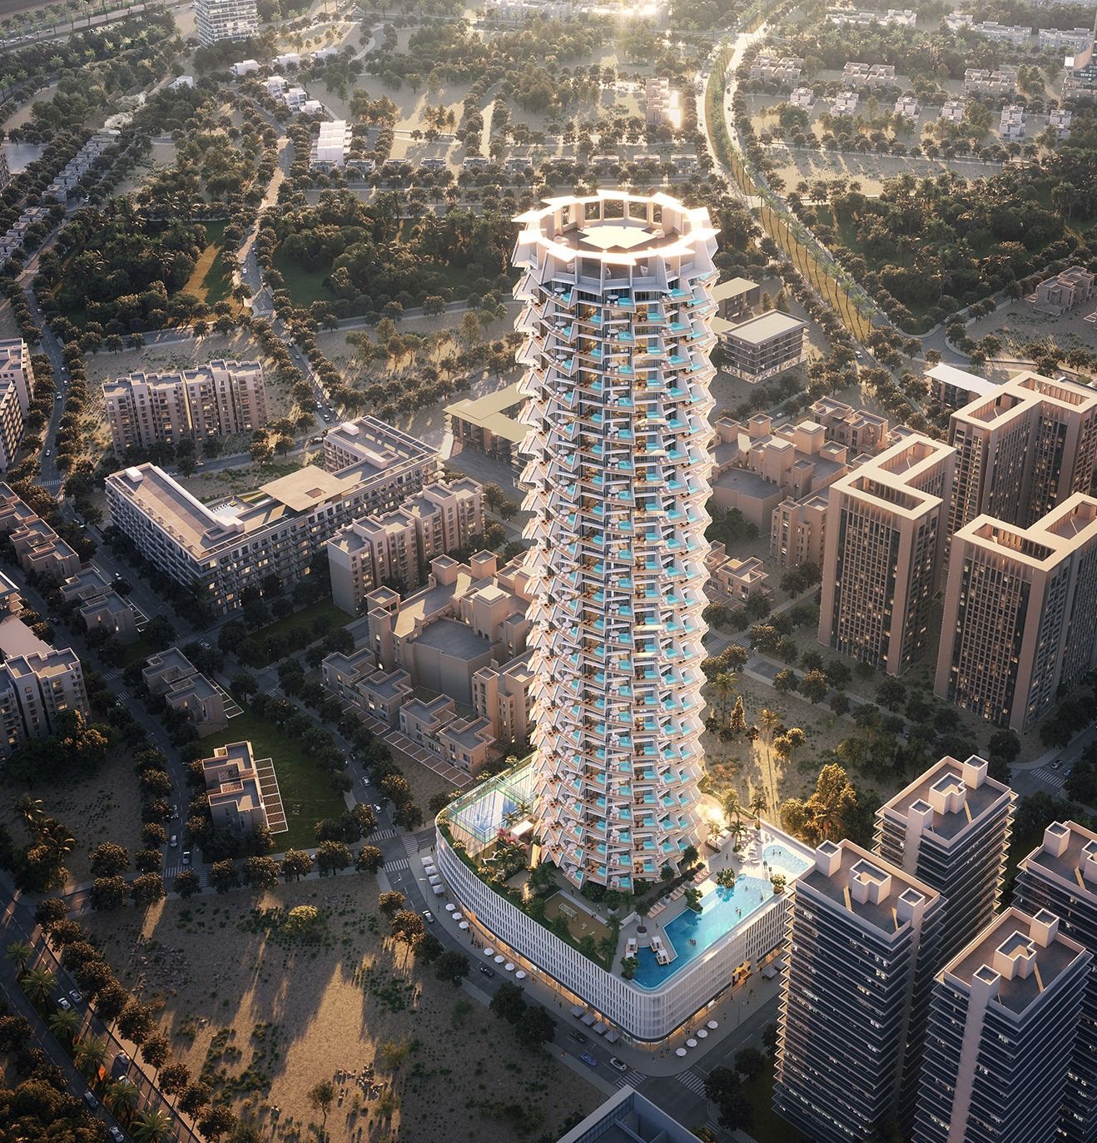
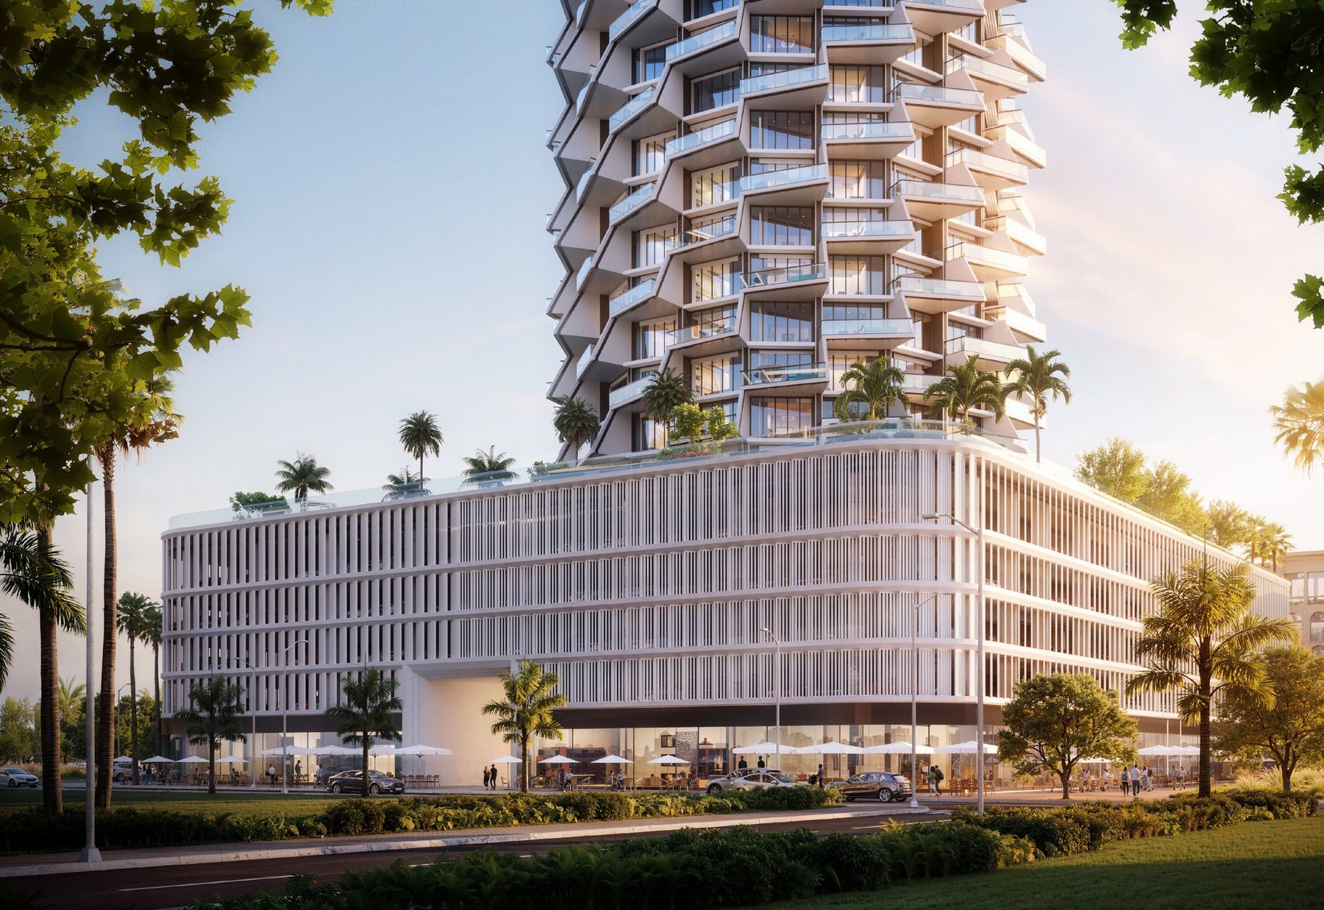
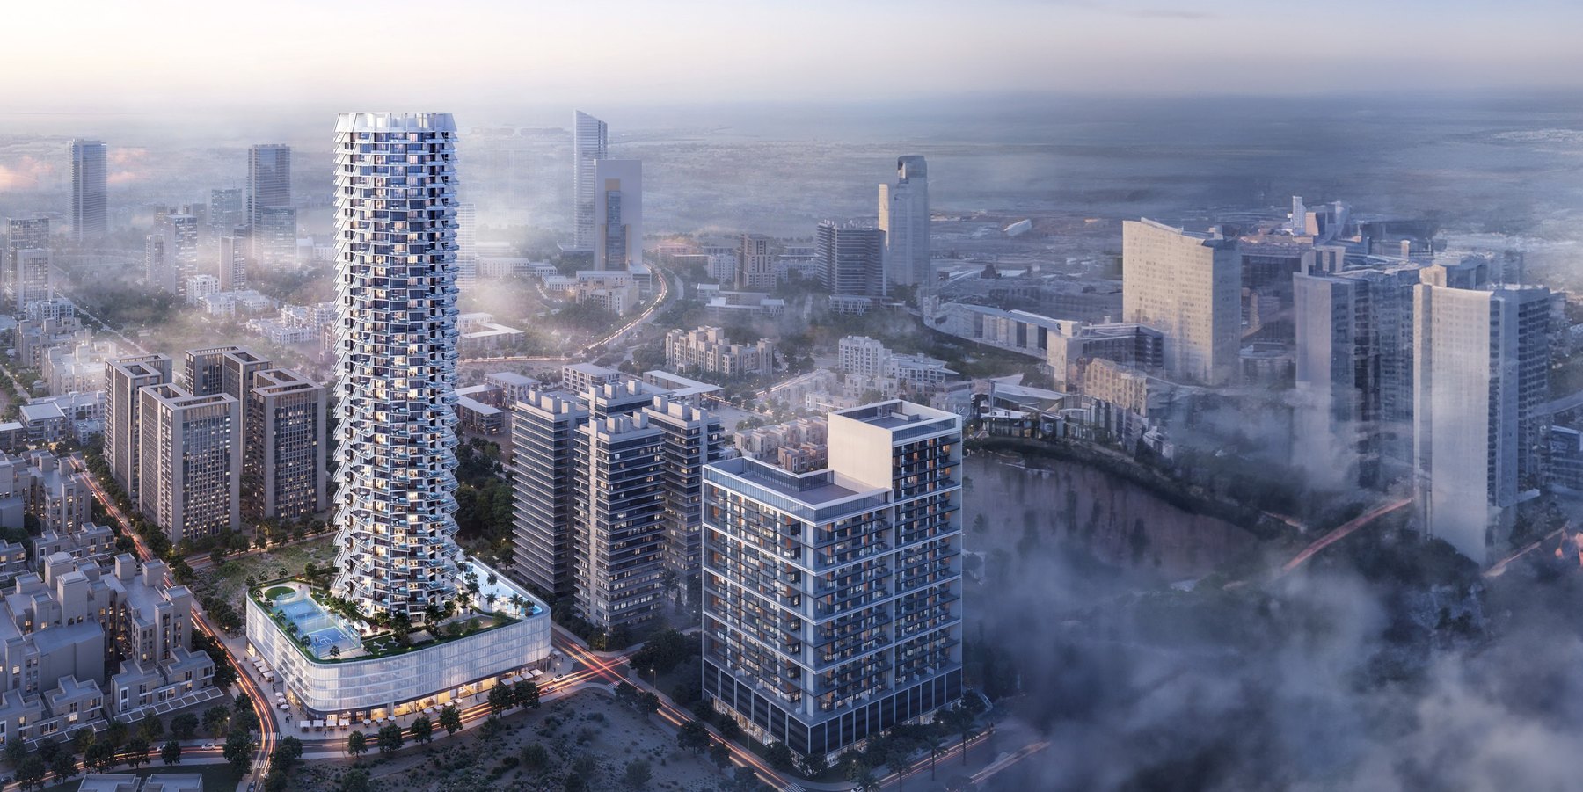
Binghatti Grove rises across 42 residential floors on a 6,424 m² plot in Jumeirah Village Circle, holding 388 one, two and three bedroom homes above 16 ground-floor shops — designed and built by Binghatti, the leading privately held developer in the UAE.

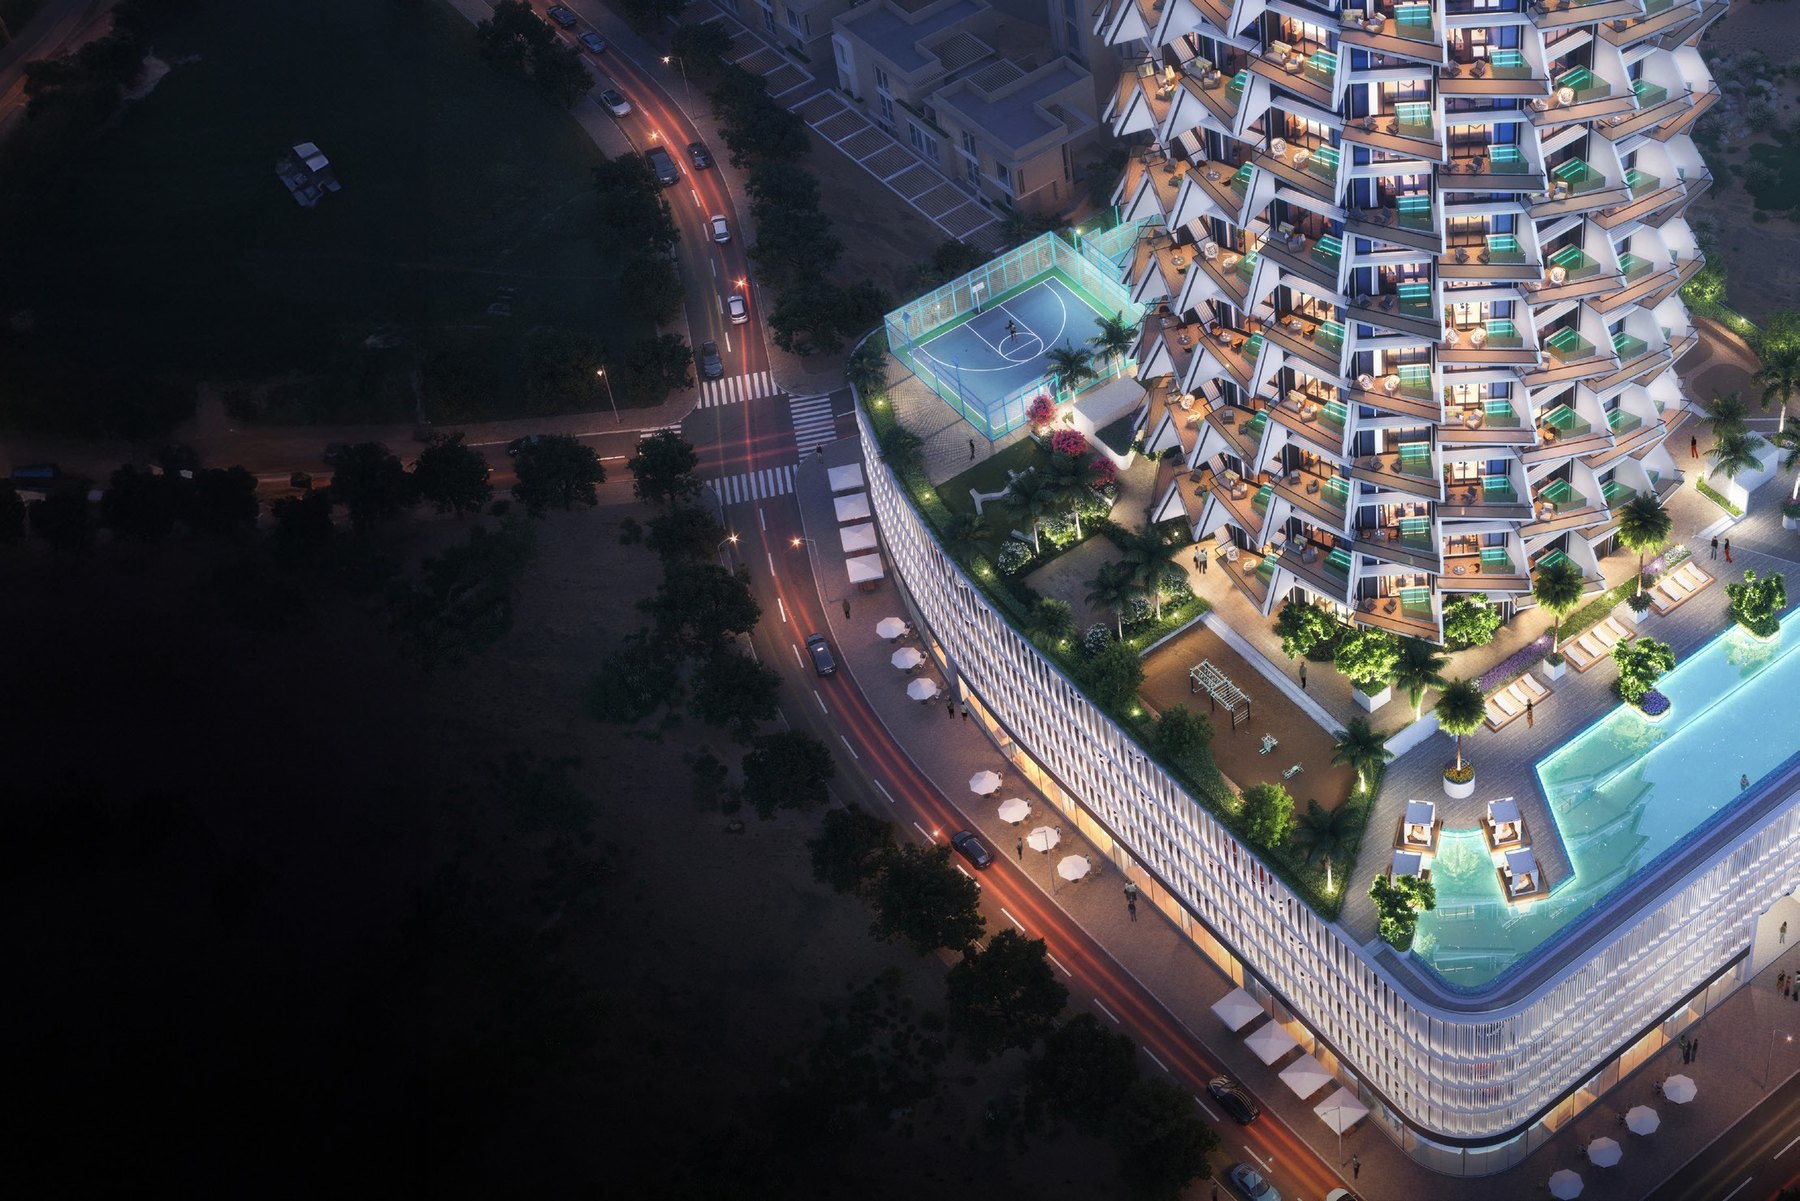
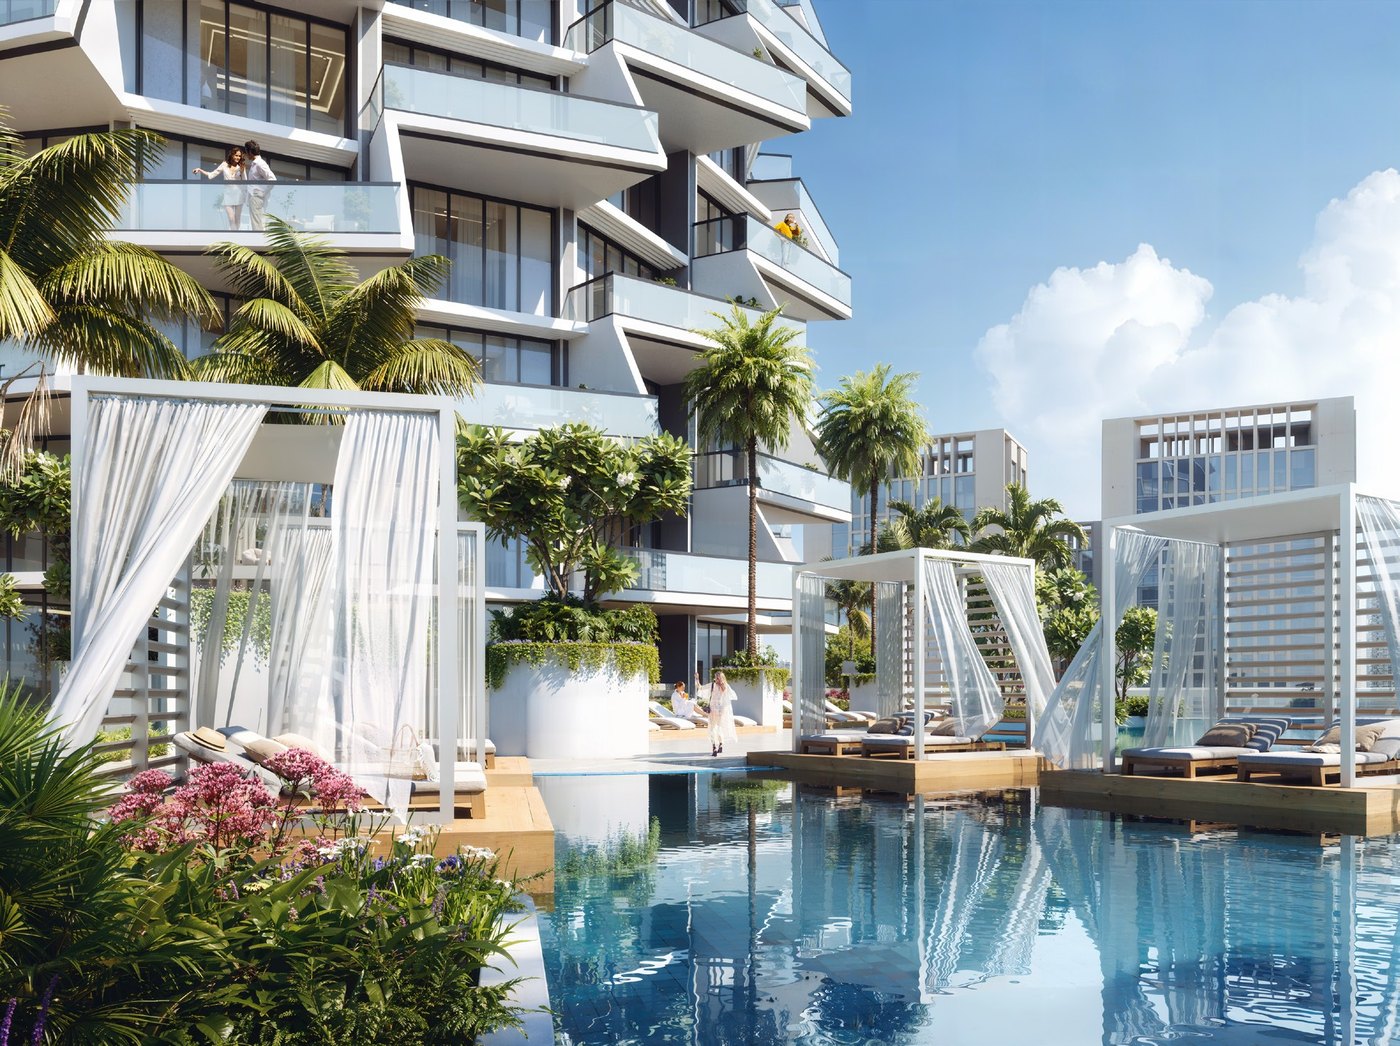
Sunlight filters through landscaped greenery onto sculpted, sustainable facades. Every home opens onto a cantilevered terrace with its own plunge pool; a dedicated amenity floor sits above the podium, and a material palette of Cipollino marble, wood veneer and champagne metal makes the calm feel deliberate rather than decorative.

Where architecture and nature converge in harmony.

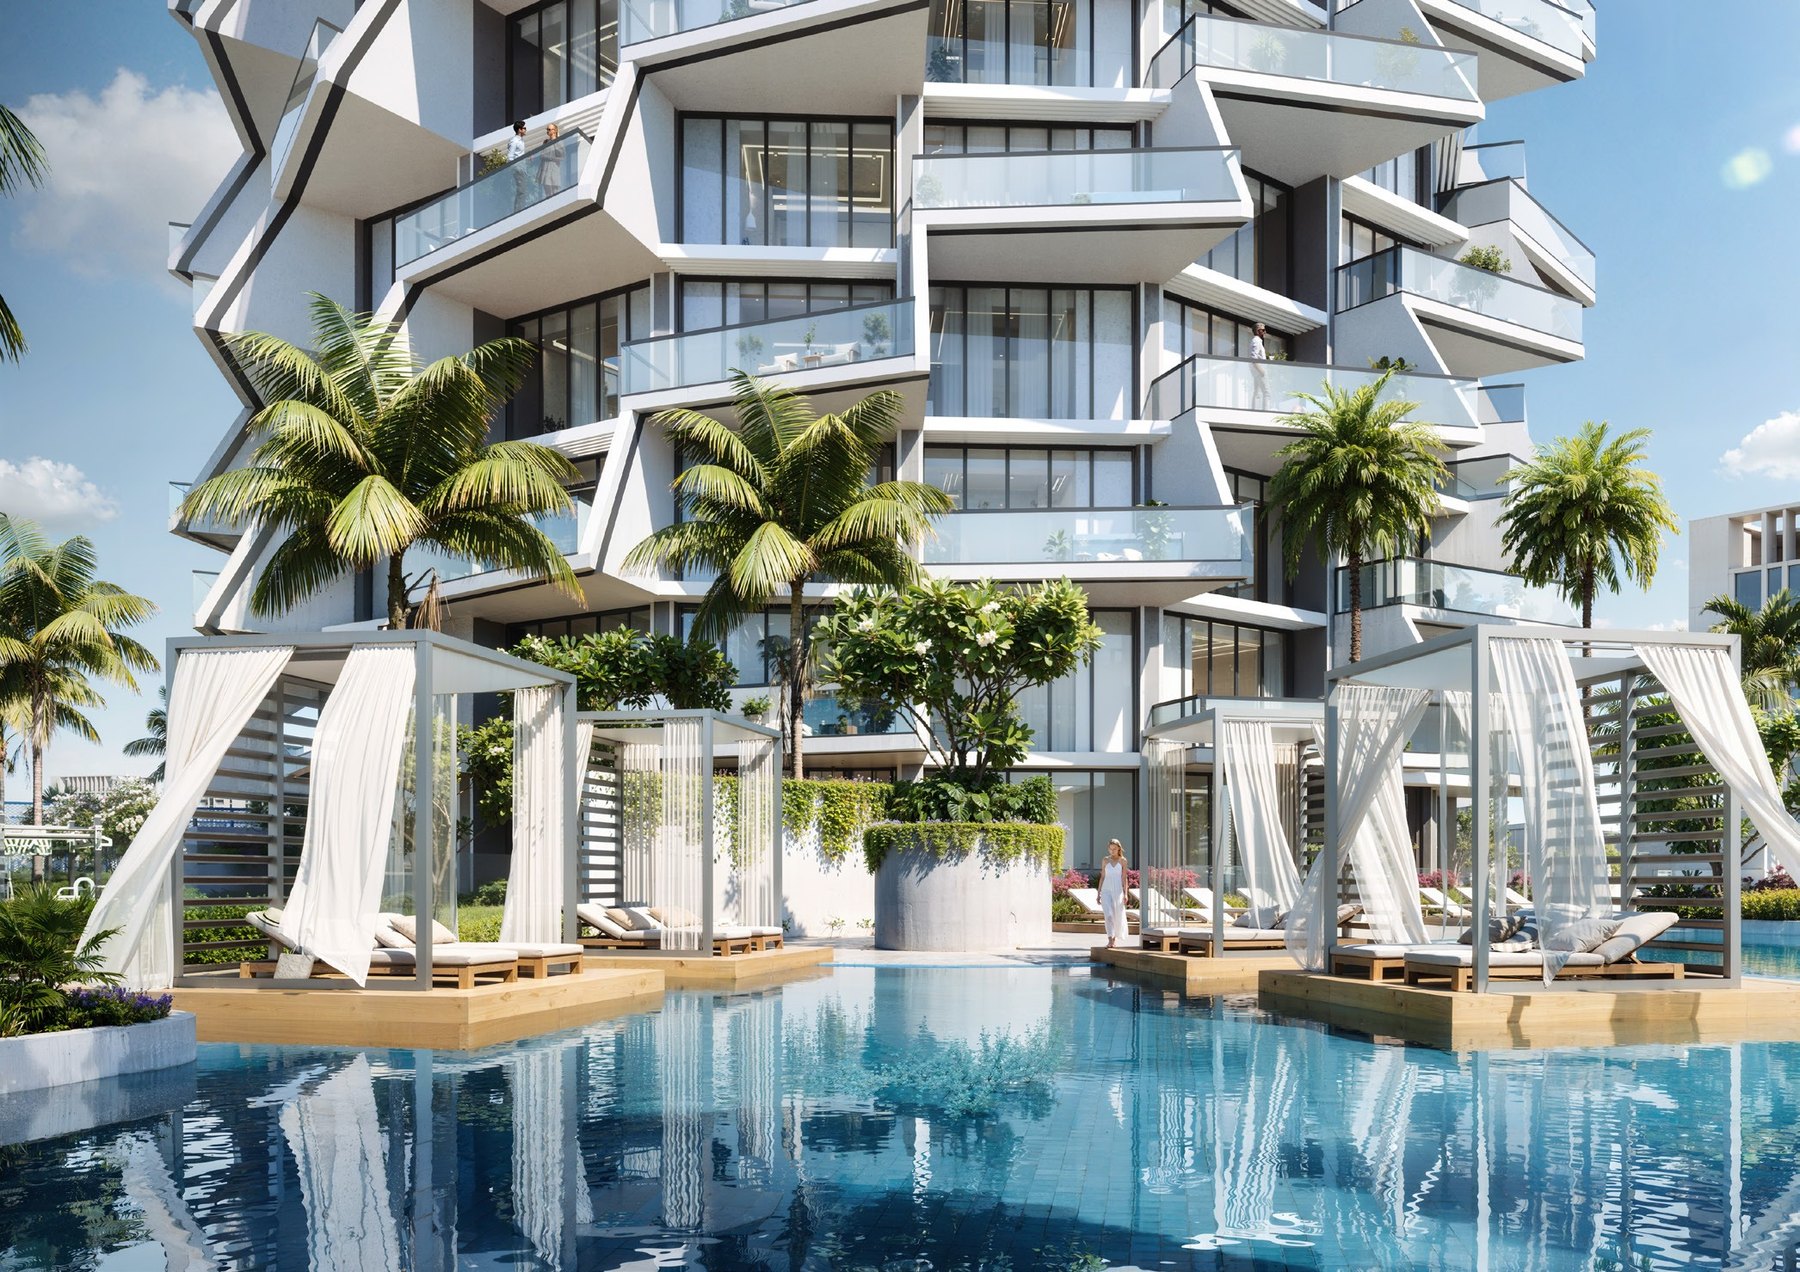
Landscaped pool deck & biophilic facade
JVC
Jumeirah Village Circle
388
Residences
42
Residential Floors
Binghatti
Developer
The Tower from Outside

A sculpted silhouette above Jumeirah Village Circle.

The Setting

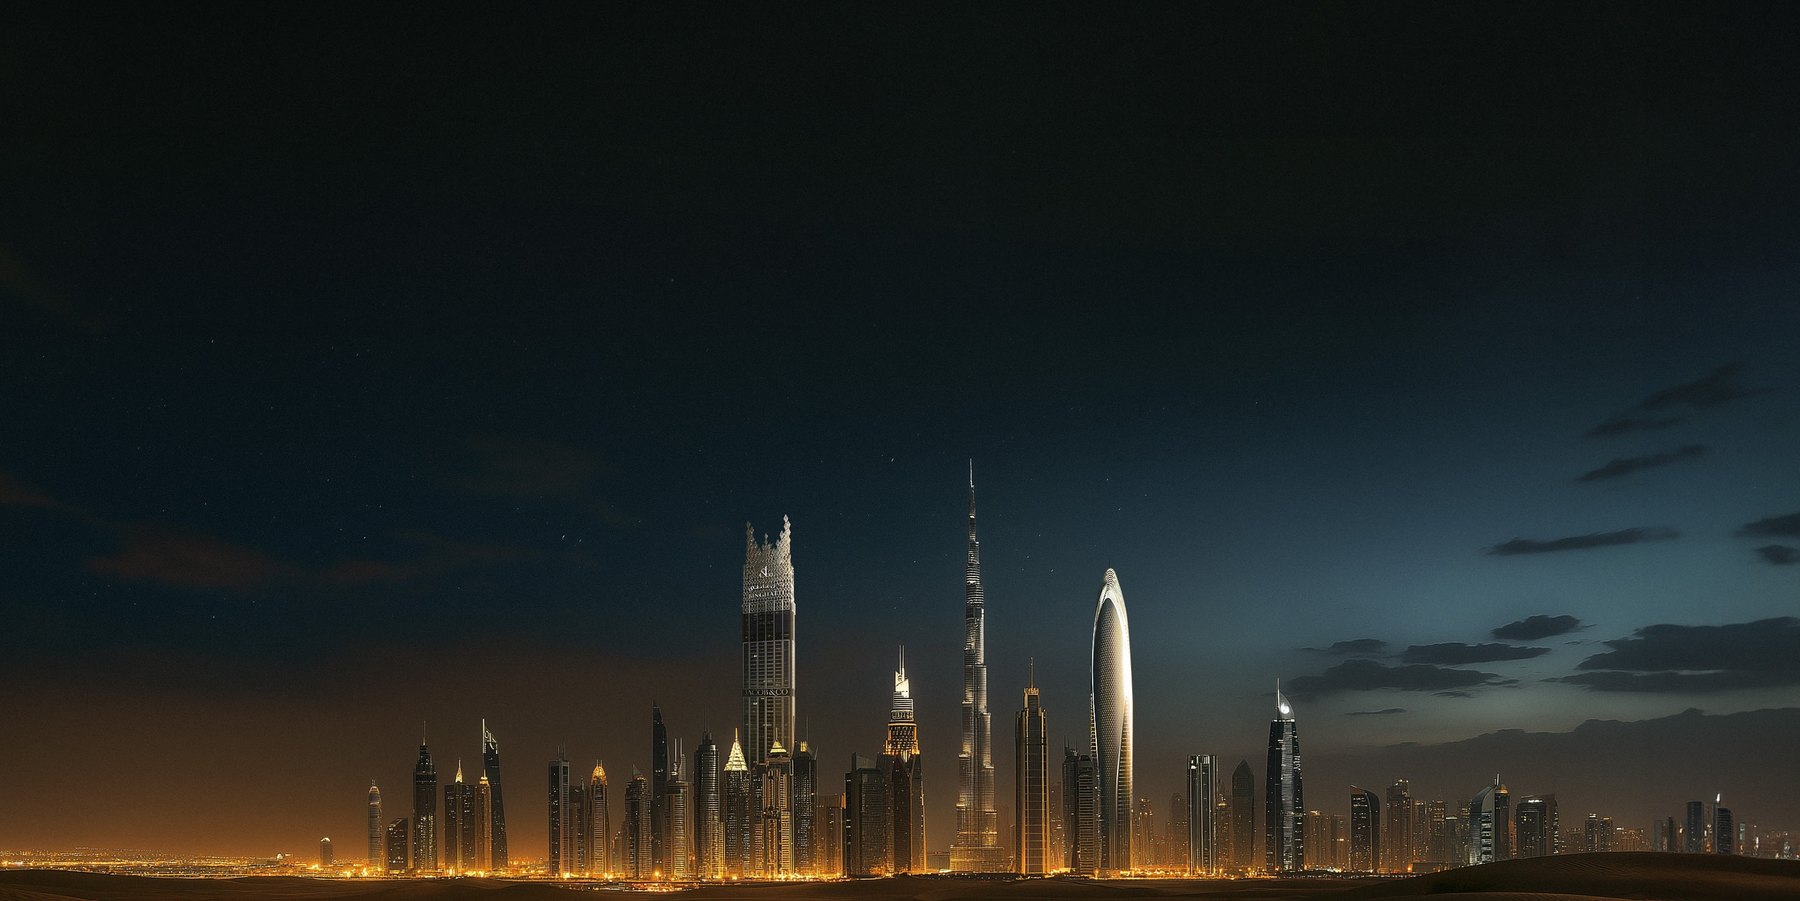
Dubai — connected to the city's pulse, held by greenery.

Binghatti Grove — Dubai
Binghatti Grove, Jumeirah Village Circle, Dubai Binghatti Grove, Jumeirah Village Circle, Dubai Binghatti Grove, Jumeirah Village Circle, Dubai
The Residences

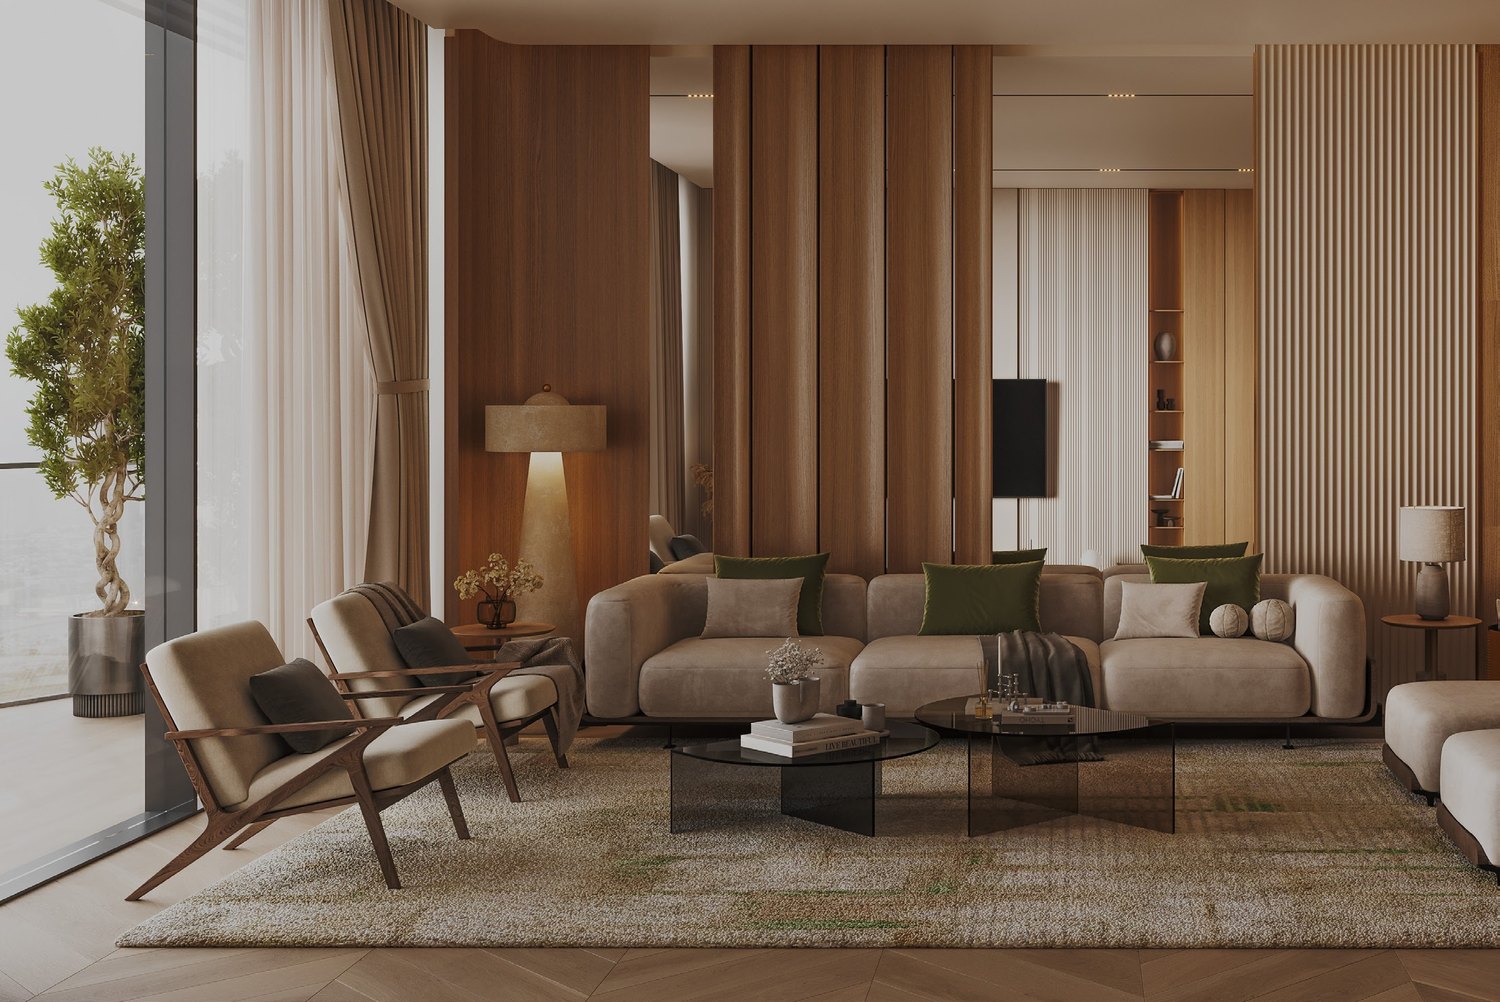
Homes designed to cultivate well-being.

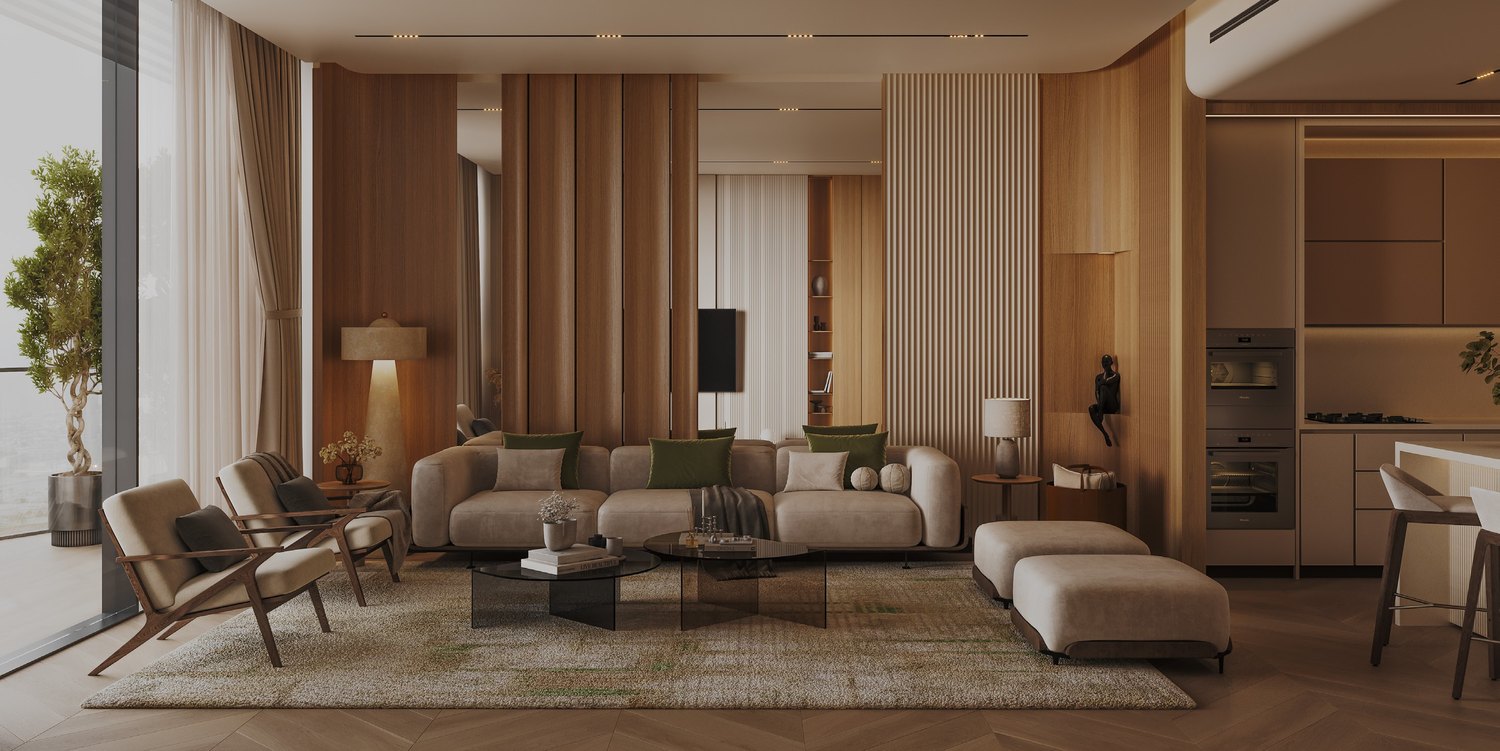
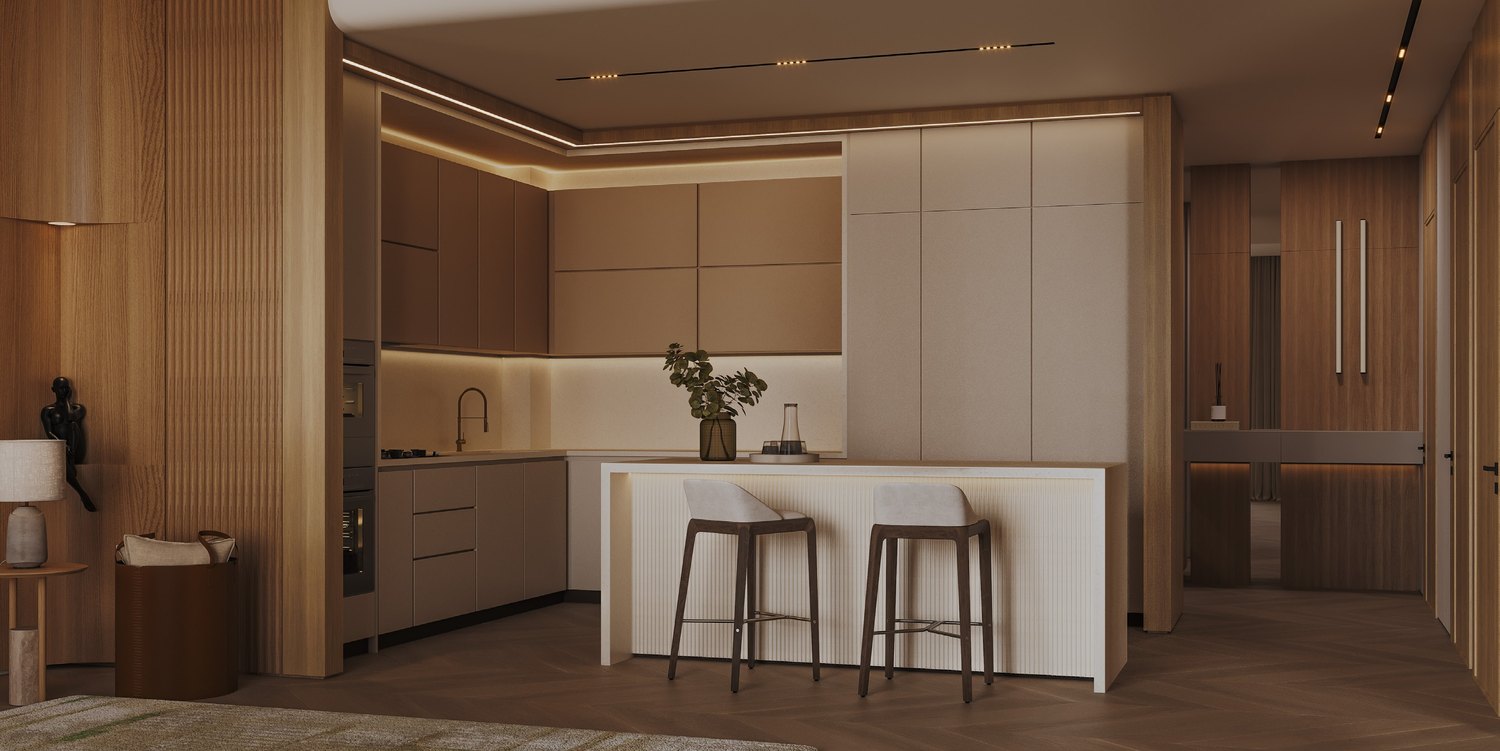
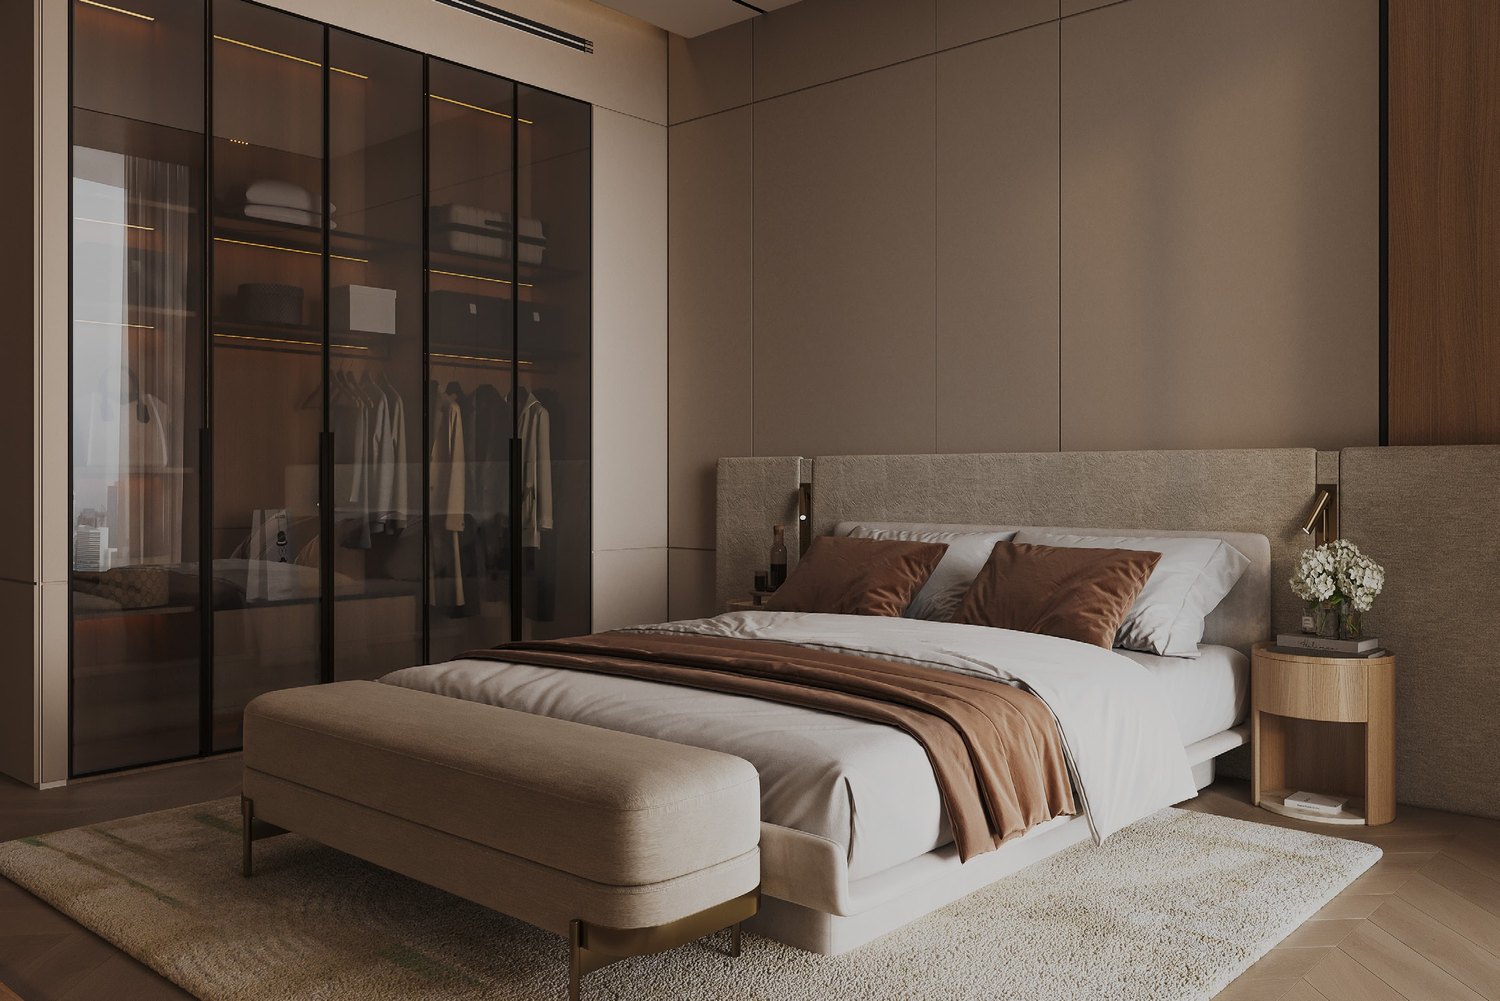
Open-plan layouts and expansive windows fill every residence with natural light, and each layout opens onto a terrace with a private plunge pool. 388 homes across one, two and three bedrooms, finished in carefully sourced natural materials — Statuario and Cipollino marble, wood veneer, Corian and bronze glass.

1 Bedroom360 homes · 792–916 sq ft (74–85 m²)
2 Bedroom20 homes · 1,597–1,825 sq ft (148–170 m²)
3 Bedroom8 homes · 1,895–2,303 sq ft (176–214 m²)
Private Terrace PoolA plunge pool on the terrace of every layout
Floor Plans

One, two and three bedroom layouts.

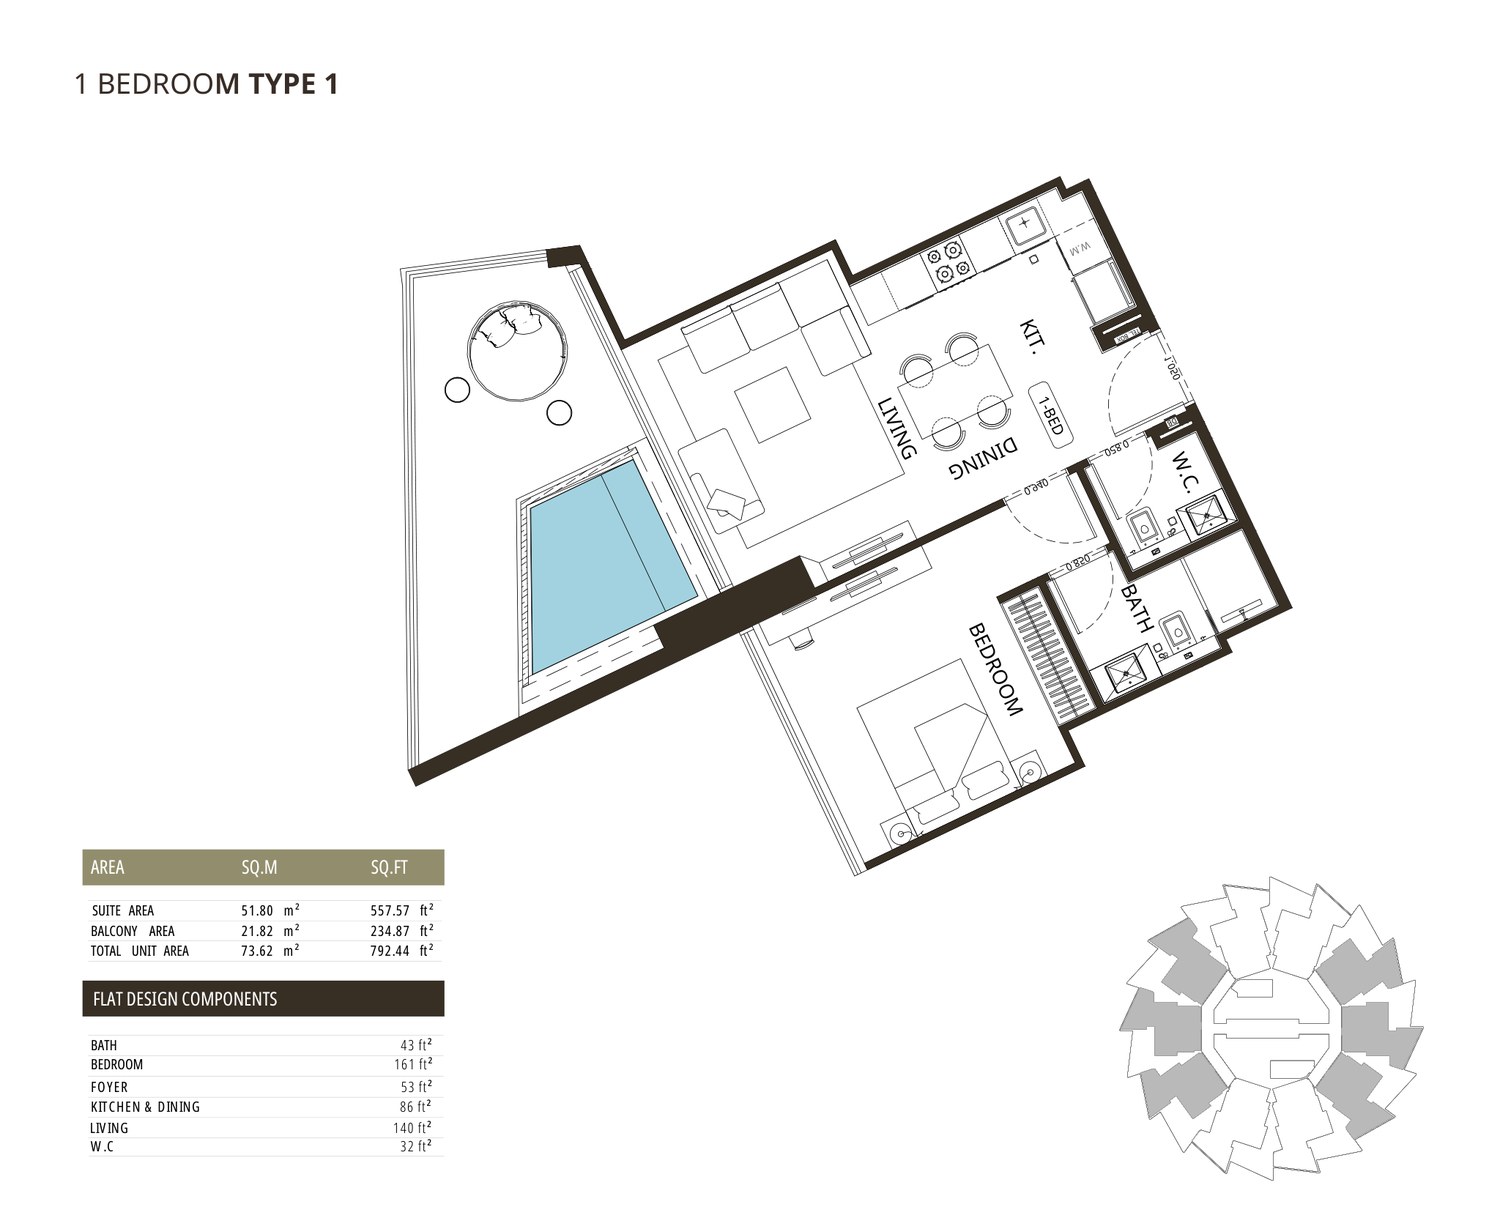
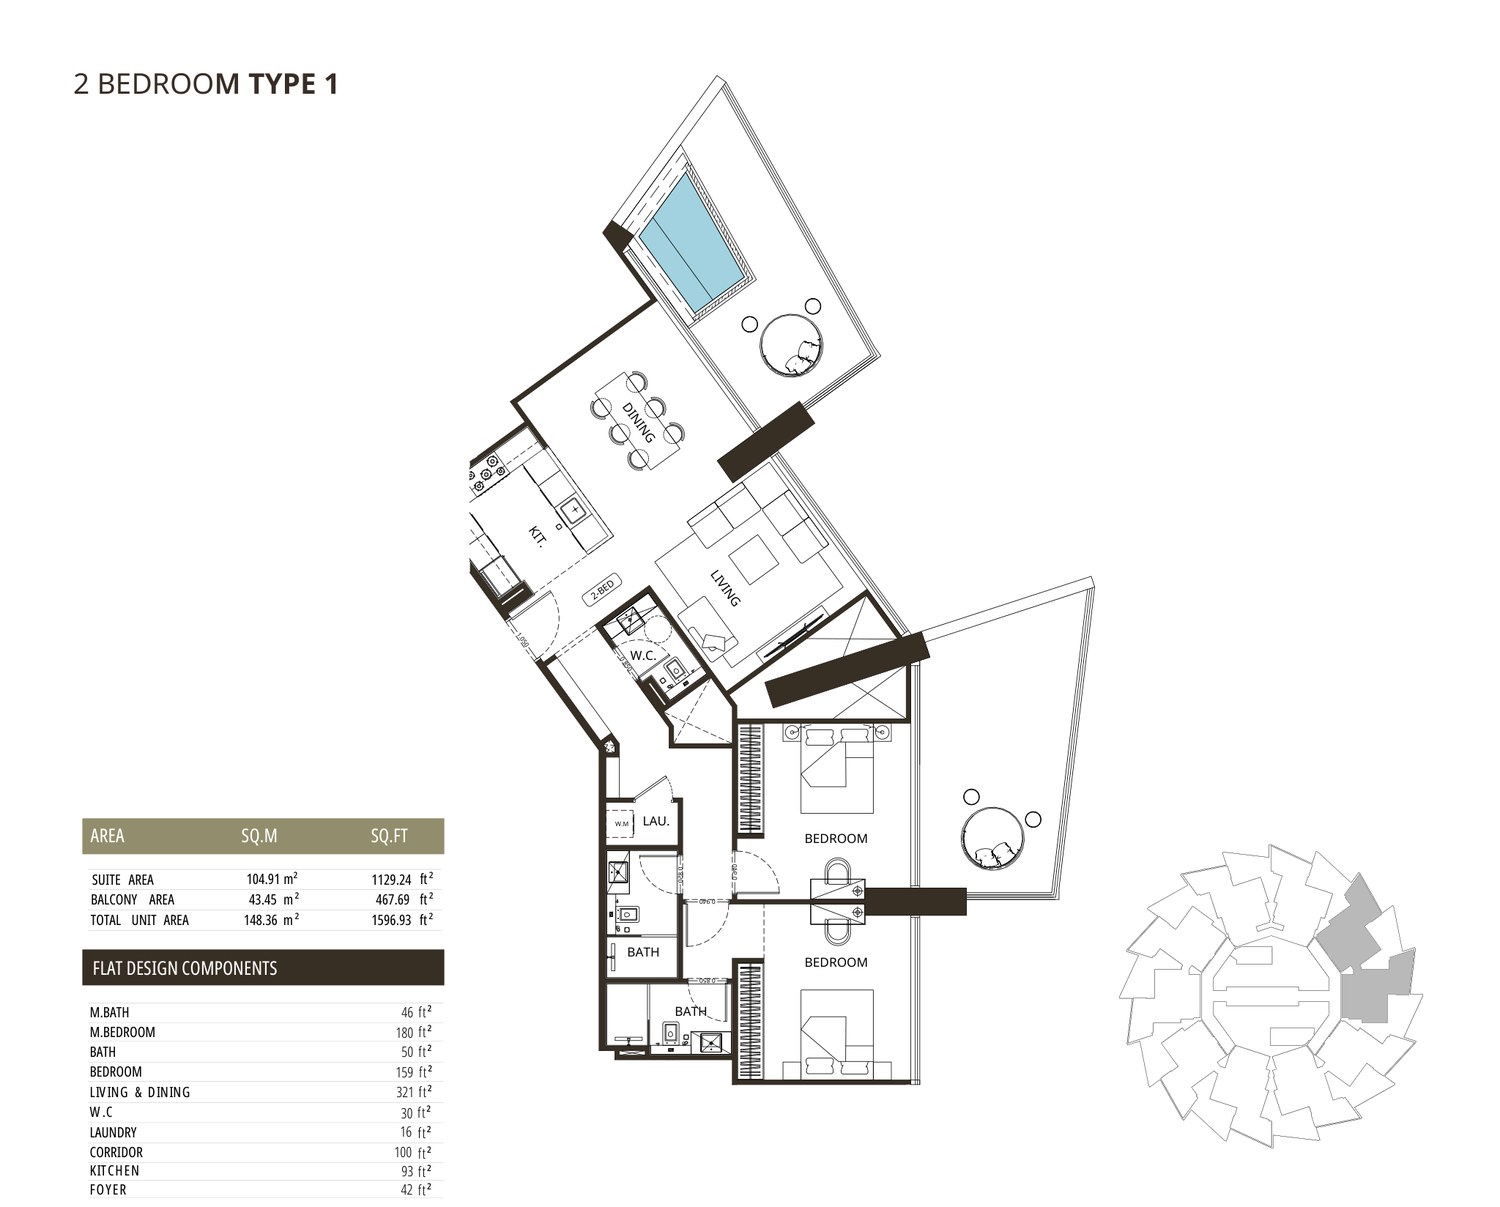
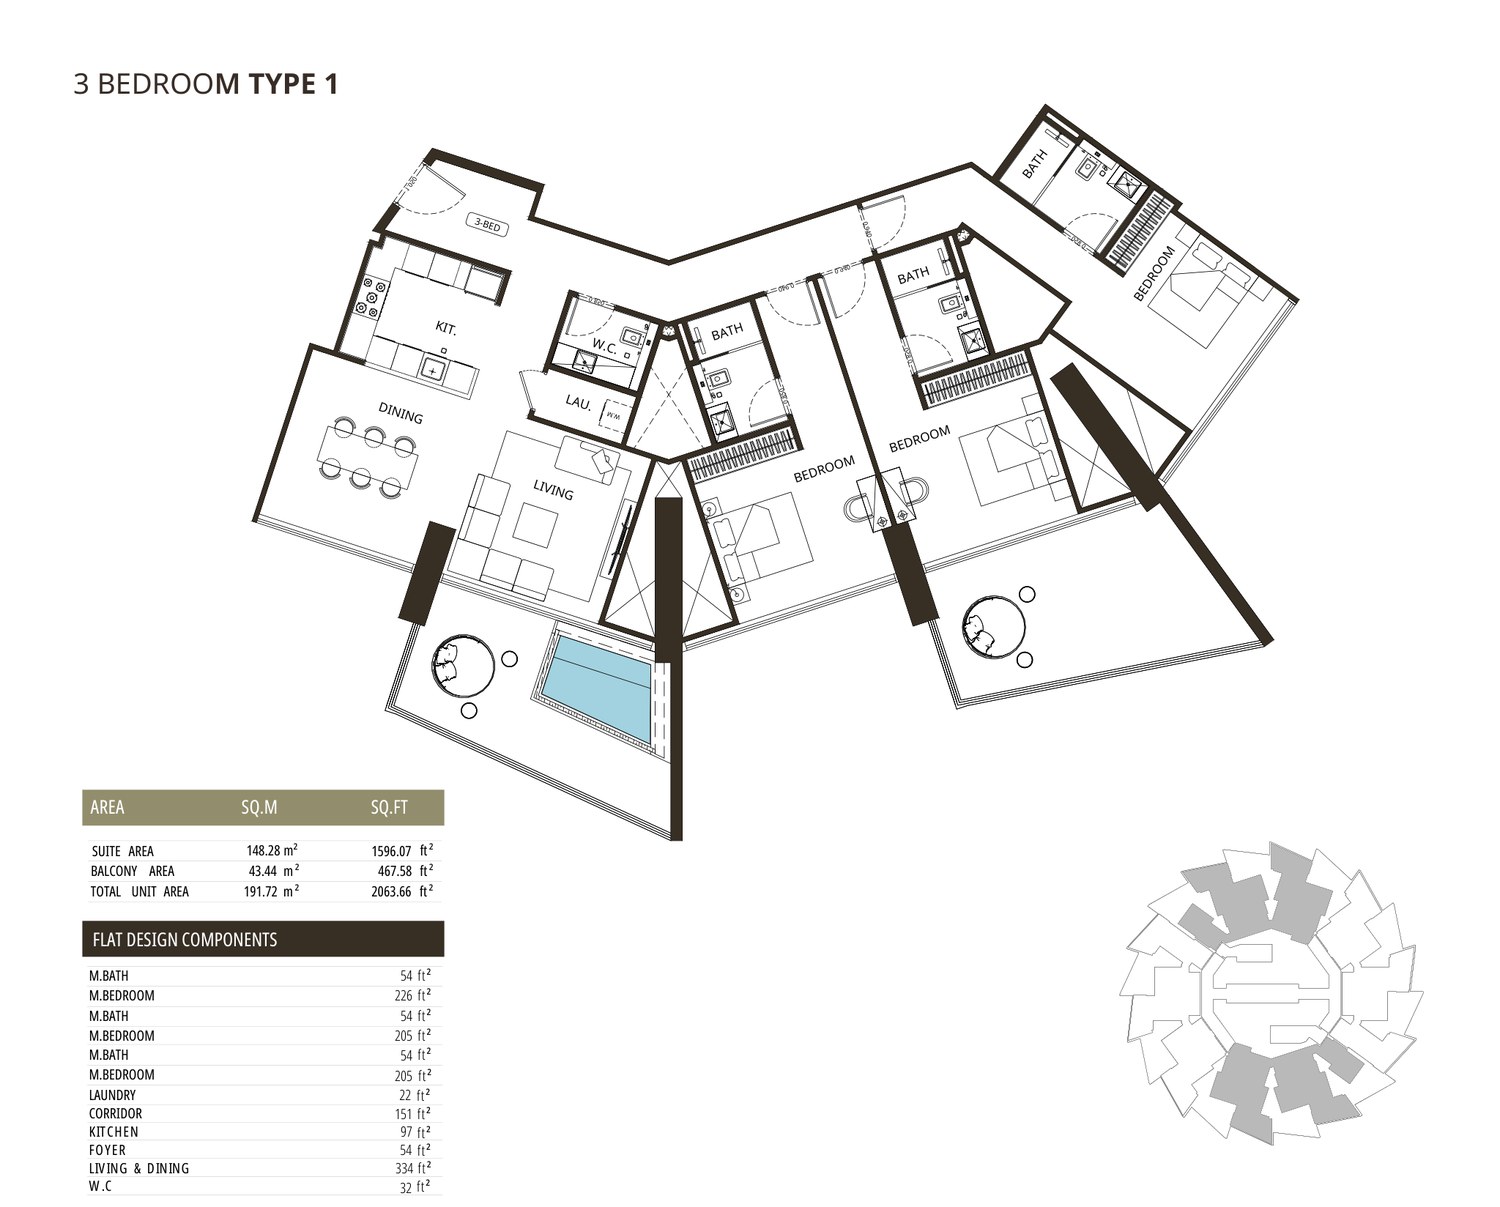
Representative Type 1 layouts from the developer's drawings — the most compact of each bedroom count; other types run larger. Areas are approximate; the full set of plans is available on request.

1 Bedroom · Type 1
1 Bedroom · Type 1792 sq ft · 73.6 m²
2 Bedroom · Type 1
2 Bedroom · Type 11,597 sq ft · 148.4 m²
3 Bedroom · Type 1
3 Bedroom · Type 12,064 sq ft · 191.7 m²
Lifestyle & Amenities

Enriched with mindful amenities.

Pools & Pool Deck
Pools & Pool Deck
Adults' pool, kids' pool and pool deck
Outdoor Living
Outdoor Living
Yoga area, shaded seating, padel & basketball courts
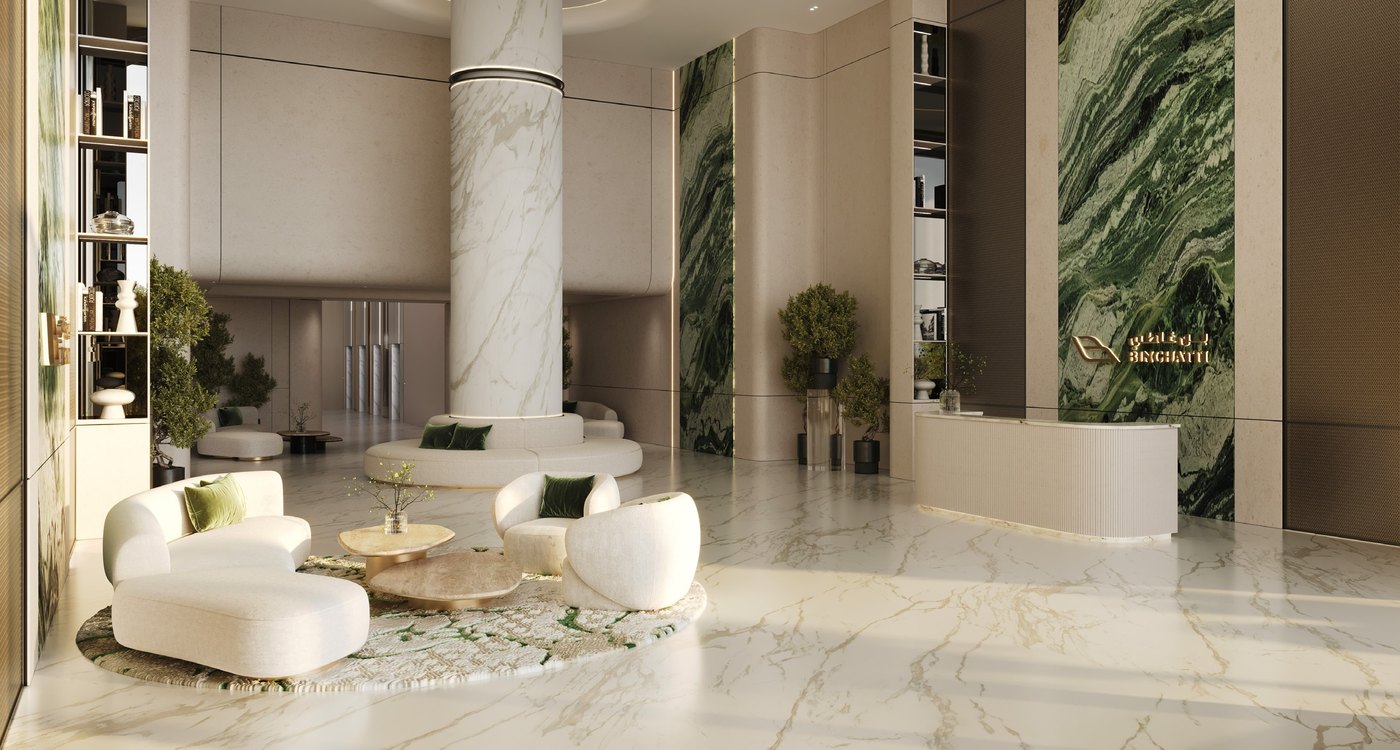
Arrival & Lobby
Arrival & Lobby
A calm, material-rich residents' lobby
The Location

Jumeirah Village Circle — connected, yet green.

JVC sits at the crossroads of Dubai's major routes, framed by Sheikh Mohammed Bin Zayed Road (E311) and Al Khail Road (E44) — with Circle Mall, schools, clinics and four neighbourhood parks inside the community itself.

Landmarks named in the developer's location map. Driving times on request.

  • Circle MallMall
  • SpinneysSupermarket
  • ChoithramsSupermarket
  • JSS International SchoolSchool
  • Ladybird NurseryNursery
  • Community Park NorthPark
  • Community Park SouthPark
  • Aster Medical ClinicClinic
  • Life Medical CenterClinic
  • Sheikh Mohammed Bin Zayed Road · E311Highway
  • Al Khail Road · E44Highway
  • Downtown DubaiLandmark
  • Burj Al ArabLandmark
Developer

Built by Binghatti.

Binghatti is a leading privately held Emirati developer, founded in Dubai in 2008. Its portfolio now exceeds 80 projects valued at more than AED 80 billion, with over 50 projects delivered to date. The brand is known for a bold, sculptural architectural signature and for branded collaborations with Bugatti, Mercedes-Benz and Jacob & Co.

More from the Portfolio

You may also like.

Private Enquiry

Request floor plans & pricing.

Homes start from $300,000 (AED 1,099,999), and two- and three-bedroom residences sit above the AED 2 million threshold for the UAE's 10-year Golden Visa. Ownership is freehold for foreign buyers, there is no annual property tax, and the dirham is pegged to the US dollar. Share your preferred layout and we will send availability, plans and current pricing privately.

×